
2185 Blue Bayou Boulevard | Johns Island | $749,900
SHOW DETAILS
2185 Blue Bayou Boulevard
Johns Island, SC 29455
$749,900
4
BEDS
3.5
BATHS
2,627
SQ. FT.
2185 Blue Bayou BoulevardJohns Island, SC 29455
For SALE
Single Family
ACTIVE
$749,900
EST. 1,887.67/MO CALCULATE
4
BEDS
3.5
BATHS
2,627
SQ. FT.
Property Description
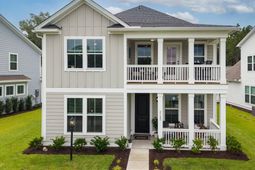
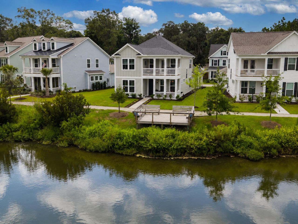
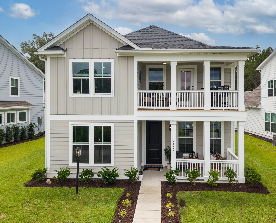
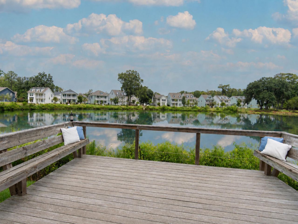
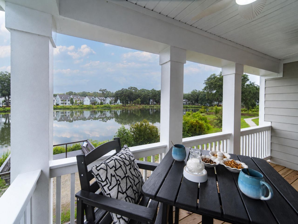
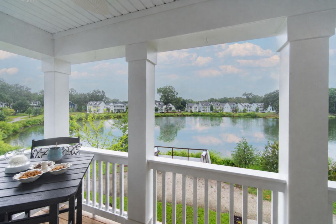
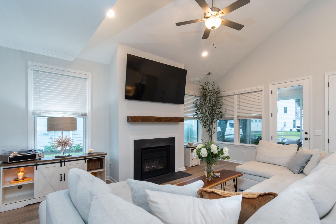
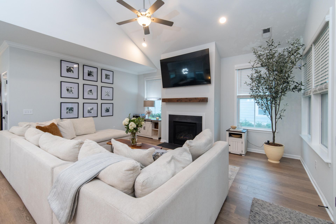
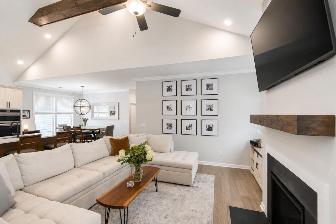
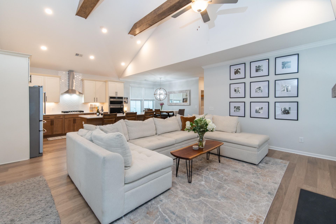
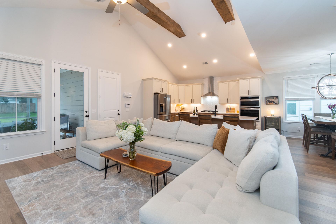
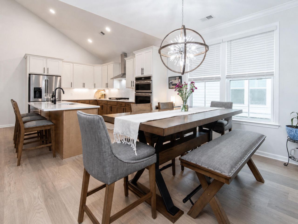
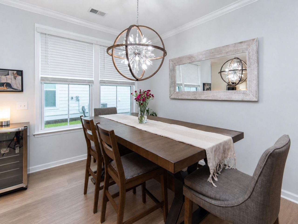
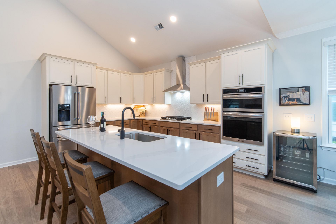

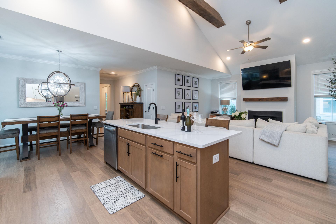
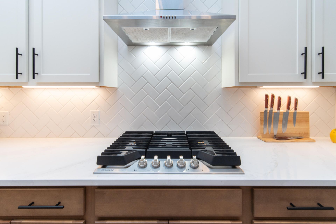
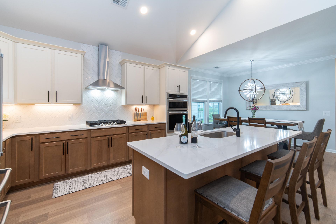
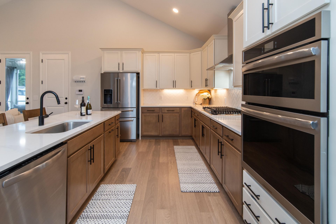
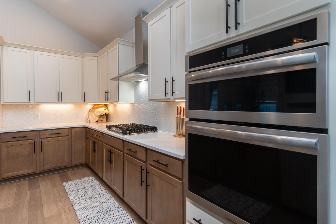
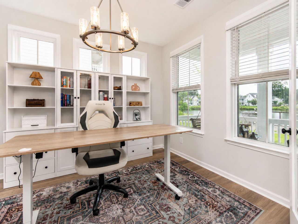
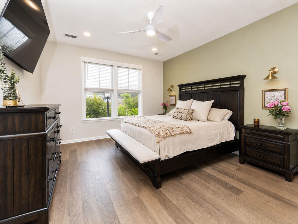
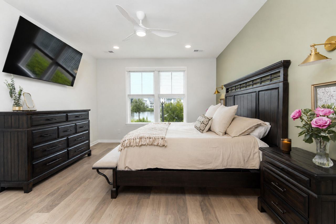
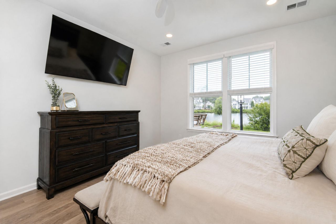
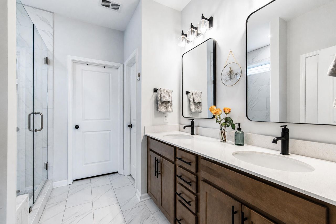
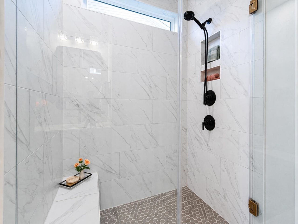
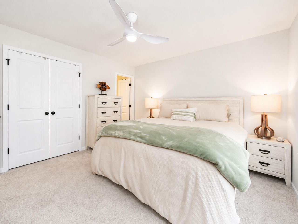
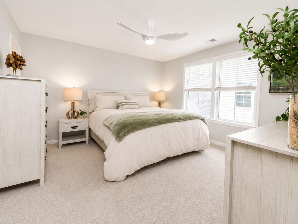
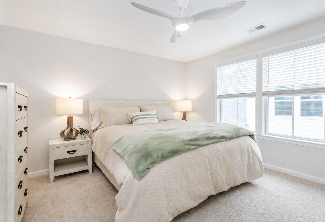
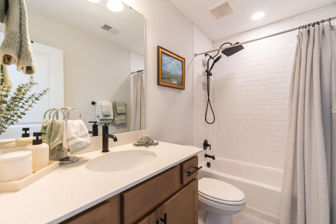
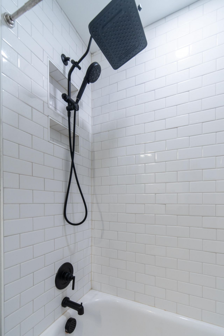
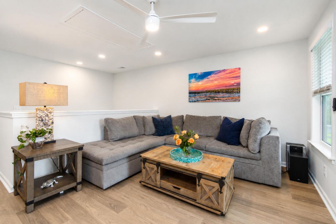
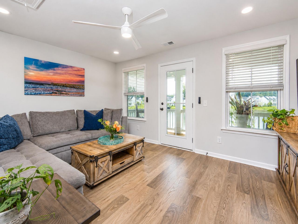
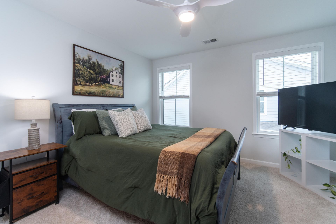
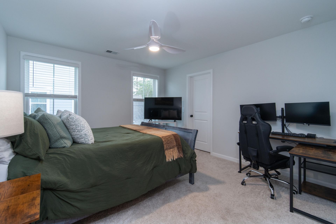
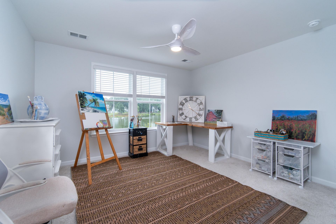
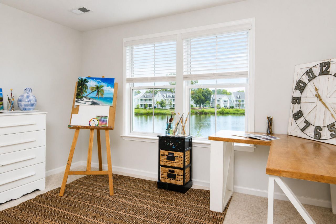
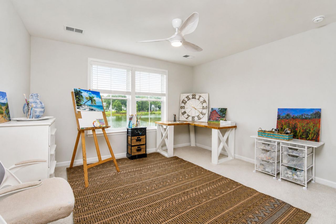
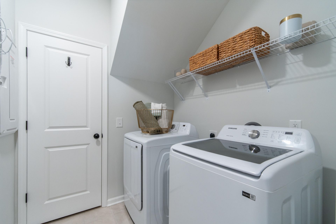
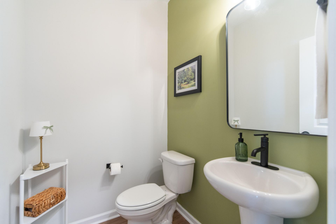
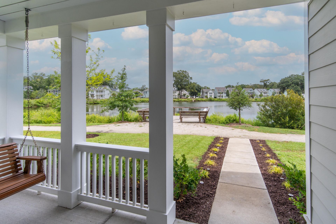
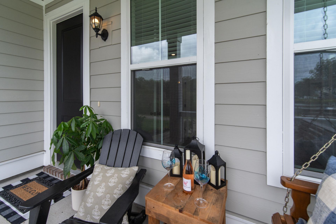
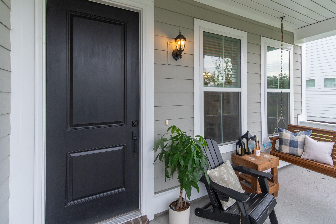
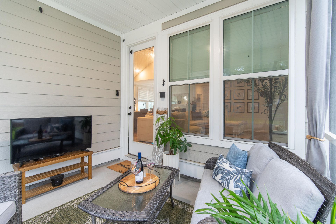
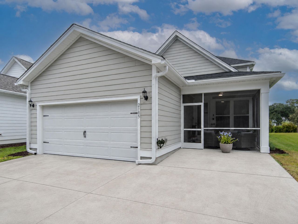
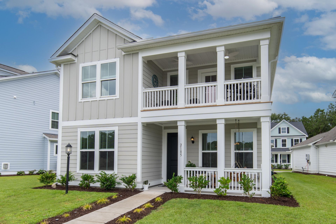
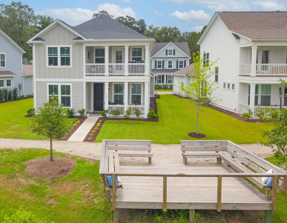
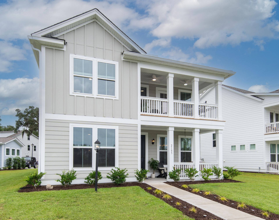
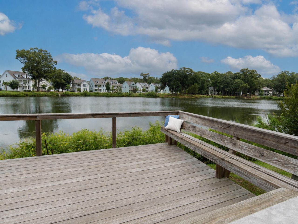
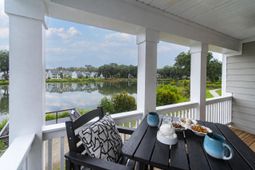
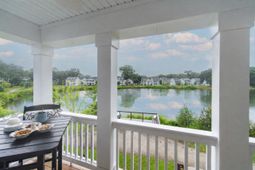
Welcome to one of the most exceptional homes in Twin Lakes, perfectly positioned on one of the community's most coveted waterfront homesites. Built in 2024, this stunning Avondale H floor plan offers approximately 2,627 square feet with four bedrooms, three-and-a-half baths, a private first-floor office, spacious loft, and a sought-after first-floor primary suite.Commanding a premier lakefront homesite with a $75,000 builder lot premium, this residence captures breathtaking water views from both of the double front piazzas. The setting offers remarkable privacy, wonderful neighbors, and an ideal blend of tranquility and luxury.Designed with over $64,000 in premium builder upgrades, every detail has been thoughtfully selected. The chef's kitchen showcases an expansive quartz island, upgraded cabinetry with designer hardware, under-cabinet lighting, pull-out trash storage, gas cooktop, premium appliances, and beautifully upgraded finishes. Designer lighting throughout the home enhances its elegant ambiance, while designer paint selections, upgraded bath cabinetry, quartz countertops, a frameless glass shower enclosure, full-height shower tile, and elevated fixtures create a refined, custom feel.The impressive family room is highlighted by decorative ceiling beam and a matching custom mantel, creating an inviting gathering space that flows seamlessly into the dining area and kitchen. A screened porch extends the living space outdoors, providing the perfect setting to enjoy the outdoors year-round.The luxurious first-floor primary suite offers a serene retreat with a spacious bath and an oversized walk-in closet. Also on the main level are the private office, laundry room, powder room, foyer, and screened porch. Upstairs, three generously sized bedrooms, two full baths, and a versatile loft provide abundant space for family and guests.Additional highlights include a two-car attached garage, tankless water heater, custom blinds throughout, upgraded office windows and doors, termite bond, no flood insurance requirement, and a $6,000 expanded driveway pad added by the owners post closing. The front piazza gate is included and can easily be reinstalled if desired. Select furnishings are also available for purchase separately.Twin Lakes offers an outstanding Lowcountry lifestyle with a community pool, scenic walking trails, sidewalks, and picturesque lakes throughout the neighborhood. Ideally located on Johns Island, this private enclave of charming Lowcountry homes is surrounded by majestic live oaks while offering convenient access to downtown Charleston in approximately 15 minutes, along with nearby restaurants, shopping, and everyday conveniences.This is a rare opportunity to own one of Twin Lakes' finest waterfront homes--where premium location, exceptional upgrades, timeless Lowcountry architecture, and nearly new construction come together in an extraordinary offering.
Property Details
- MLS ID26022038
- Property TypeResidential - Single Family
- Building Area Total2627
- Community FeaturesPool, Trash, Walk/Jog Trails
- CoolingCentral Air
- ExteriorCement Siding
- Fireplace FeaturesFamily Room, One
- Fireplaces1
- Fireplace Y/NYes
- FlooringCarpet, Ceramic Tile, Luxury Vinyl
- Garage2 car attached
- GarageY/NYes
- HeatingNatural Gas
- HeatingY/N1
- Home StyleCottage
- Interior FeaturesBeamed Ceilings, Ceiling - Cathedral/Vaulted, Ceiling - Smooth, Tray Ceiling(s), High Ceilings, Garden Tub/Shower, Kitchen Island, Walk-In Closet(s), Ceiling Fan(s), Eat-in Kitchen, Family, Entrance Foyer, Loft, Office, Pantry, Separate Dining
- LaundryElectric Dryer Hookup
- Lot Dimensions0.11 acre(s)
- Lot Features0 - .5 Acre, Lakeview
- Lot Size0.11 Acres
- Other StructuresNo
- Parking Features2 Car Garage, Attached, Garage Door Opener
- Patio And PorchFront Porch, Screened
- Roof TypeArchitectural
- SewerPublic Sewer
- Stories2.0
- UtilitiesDominion Energy, John IS Water Co
- WaterPublic
- Waterfront FeaturesLake Front
- Window FeaturesENERGY STAR Qualified Windows
- Year Built2024
- acres0.11
Amenities
- Beamed Ceilings
- Ceiling - Cathedral/Vaulted
- Ceiling - Smooth
- Tray Ceiling(s)
- High Ceilings
- Garden Tub/Shower
- Kitchen Island
- Walk-In Closet(s)
- Ceiling Fan(s)
- Eat-in Kitchen
- Family
- Entrance Foyer
- Loft
- Office
- Pantry
- Separate Dining
Listed By / Shown By
Listed By
Agency Name: Reside Real Estate LLC
Charleston Trident MLS
Shown By
Agent Name: Brent Horne
Agent Phone: (843) 790-4492
Agency Title: Carolina One Real Estate
Charleston Trident MLS


Web address QR Codes
2185 Blue Bayou Boulevard
Brent Horne
©OneHomeValue
Ask A Question 2185 Blue Bayou Boulevard, Johns Island, SC 29455



Privacy Policy / DMCA Notice / ADA Accessibility


This site is hosted, designed and copyright
© 1994 - 2026 by
Delta Media Group, Inc. -- Patent Pending --